
Last updated September 20, 2026
Full 25-point door and opener safety check with every visit - springs, cables, rollers, tracks, and your LiftMaster or Chamberlain opener included
You get a price before we start. It does not change when the truck arrives.
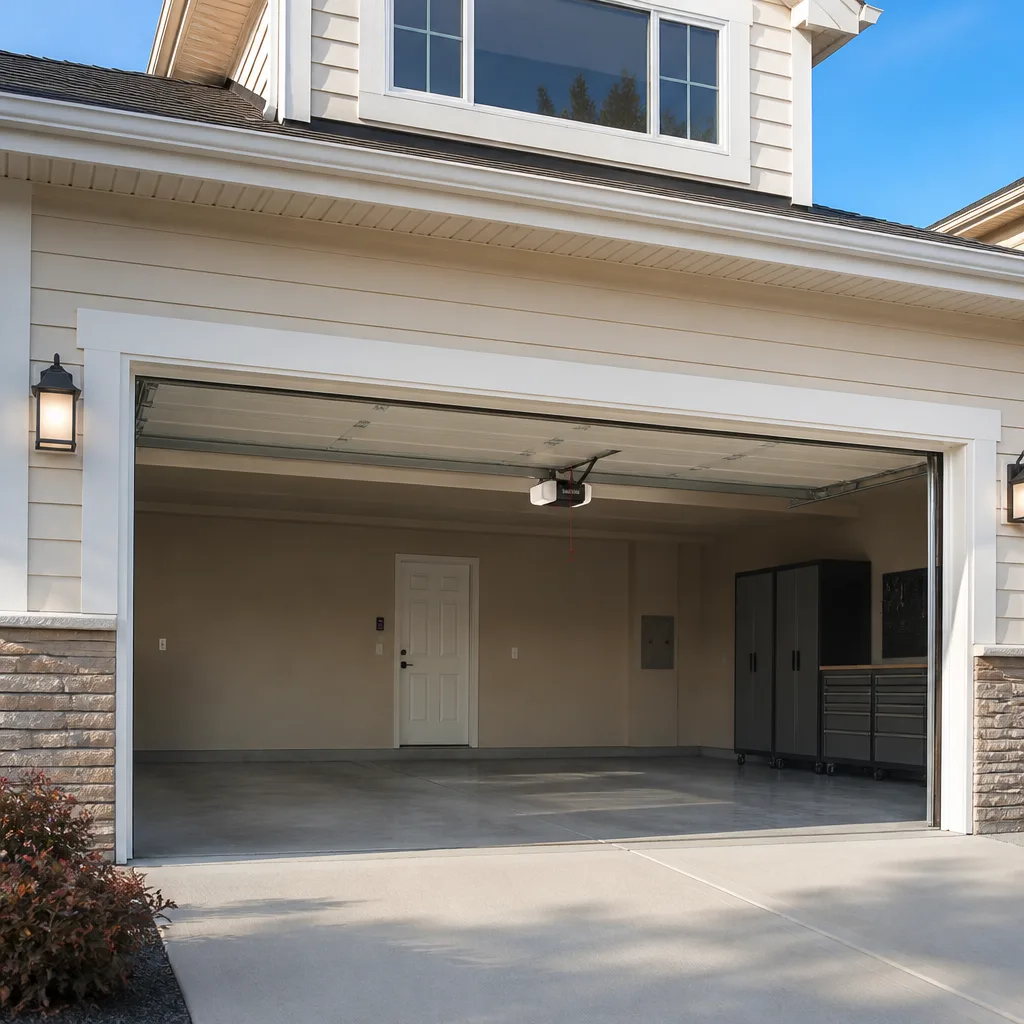
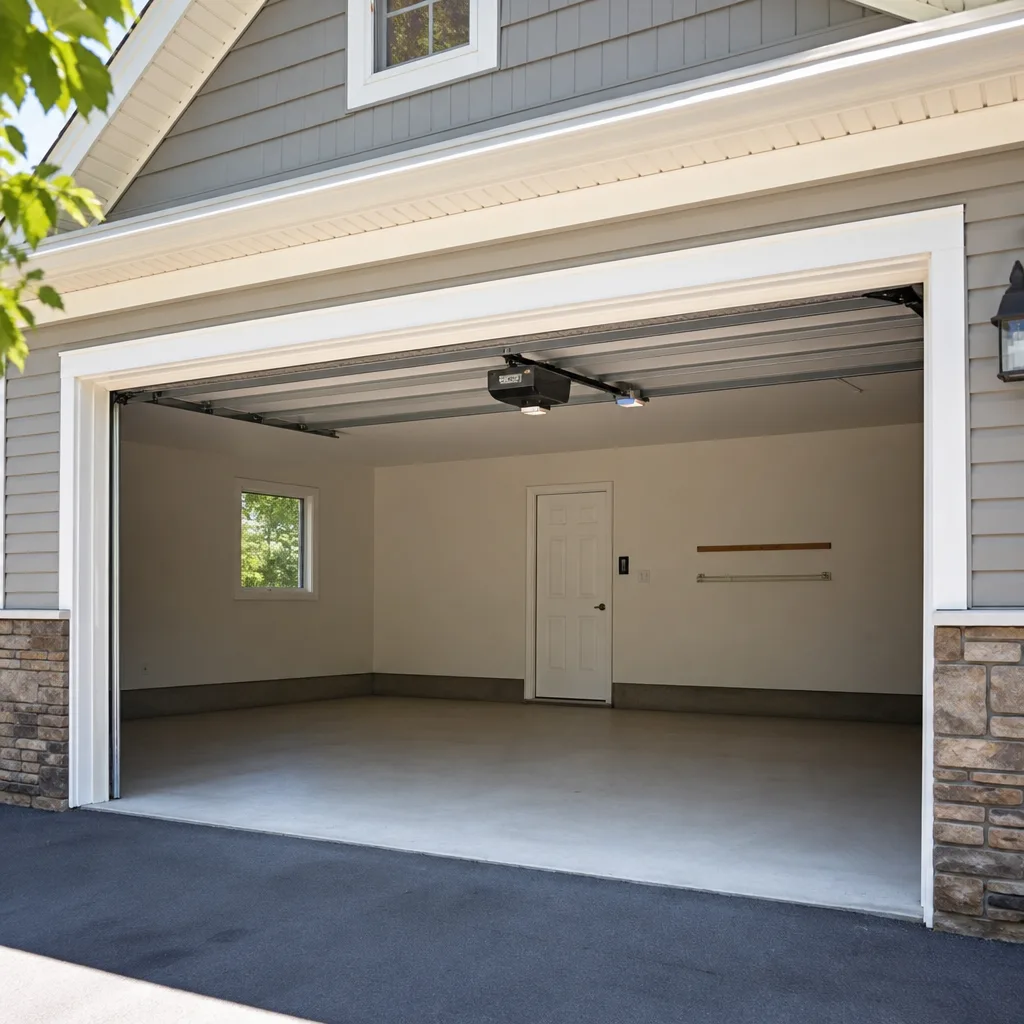
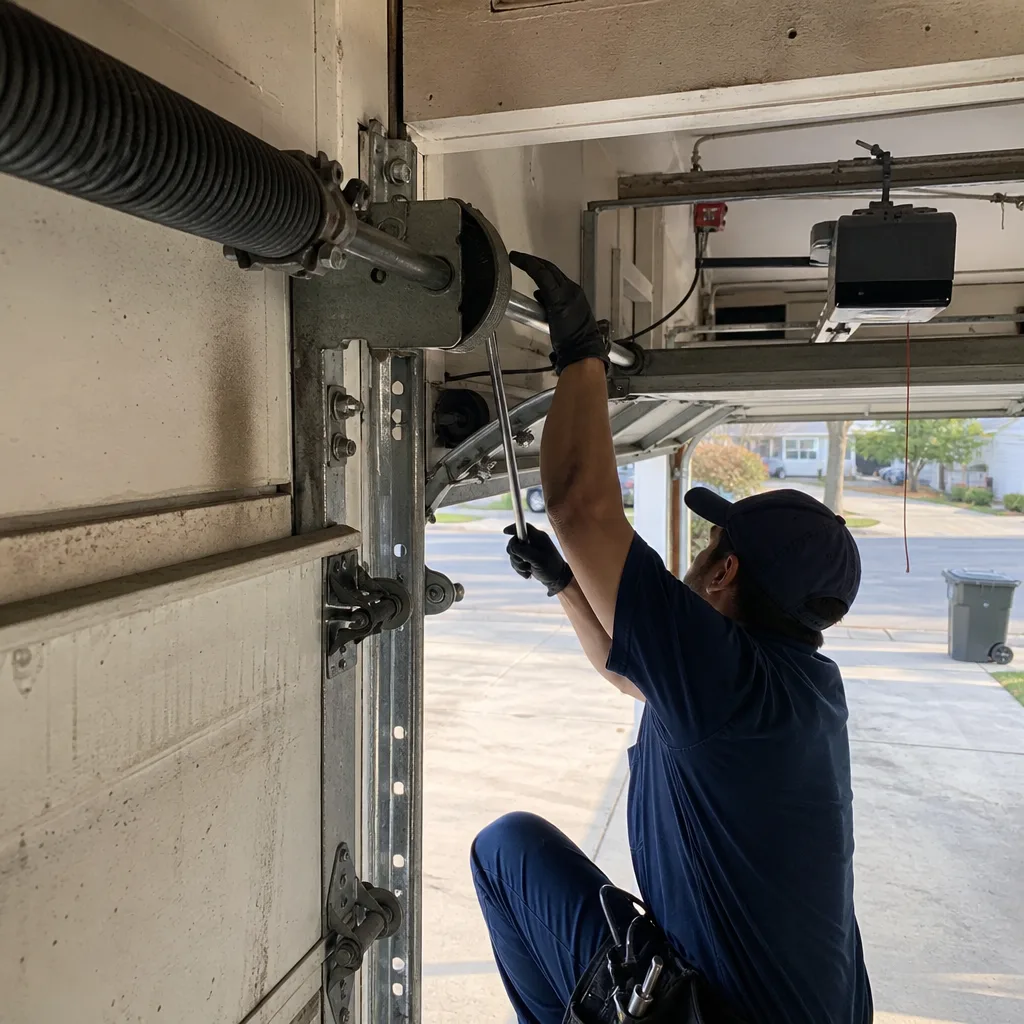 Before
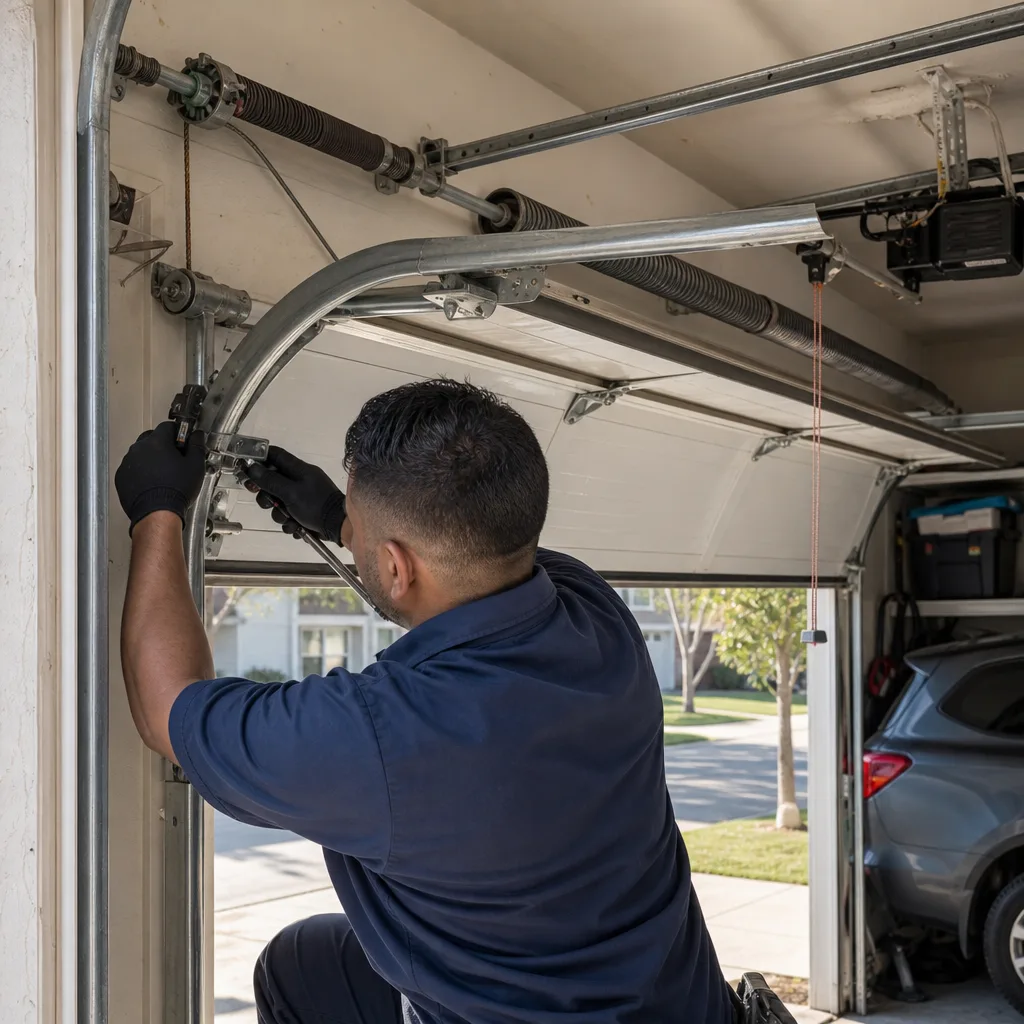 After
After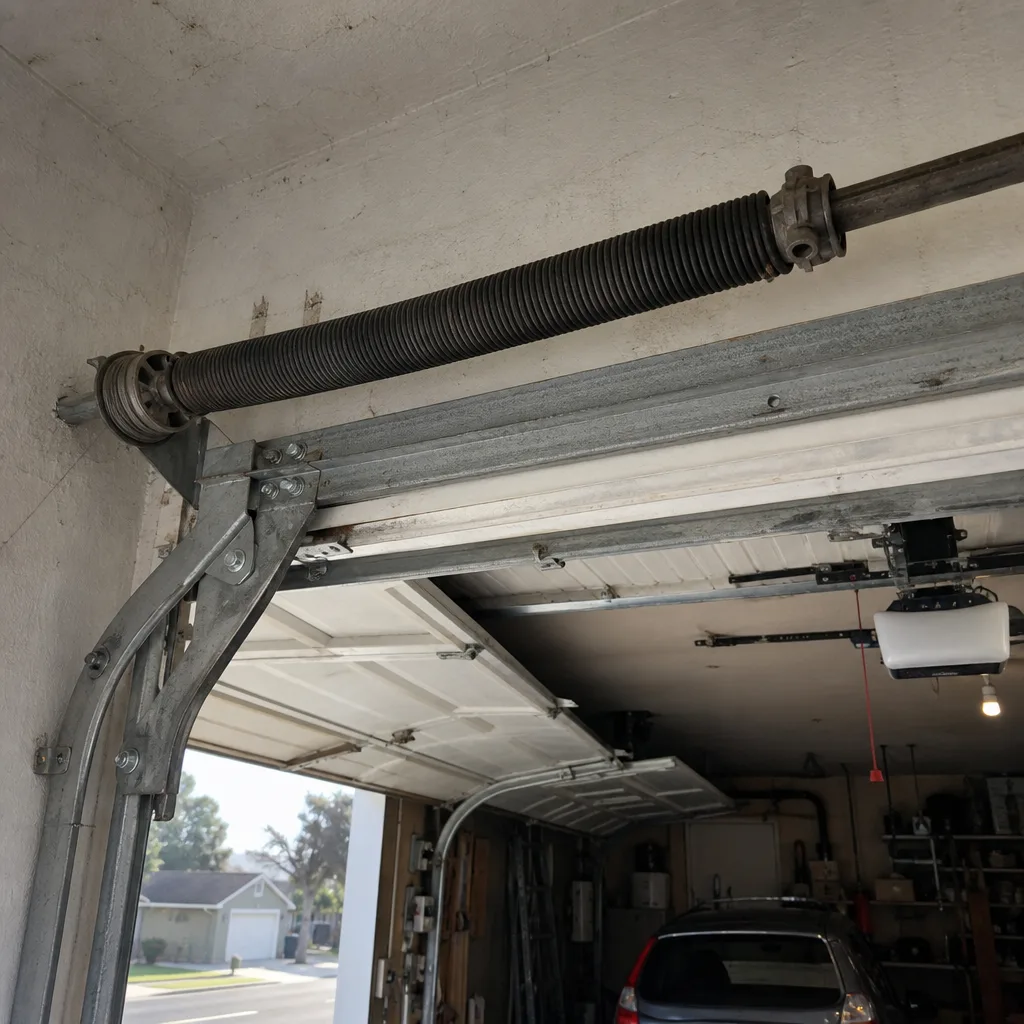 Before
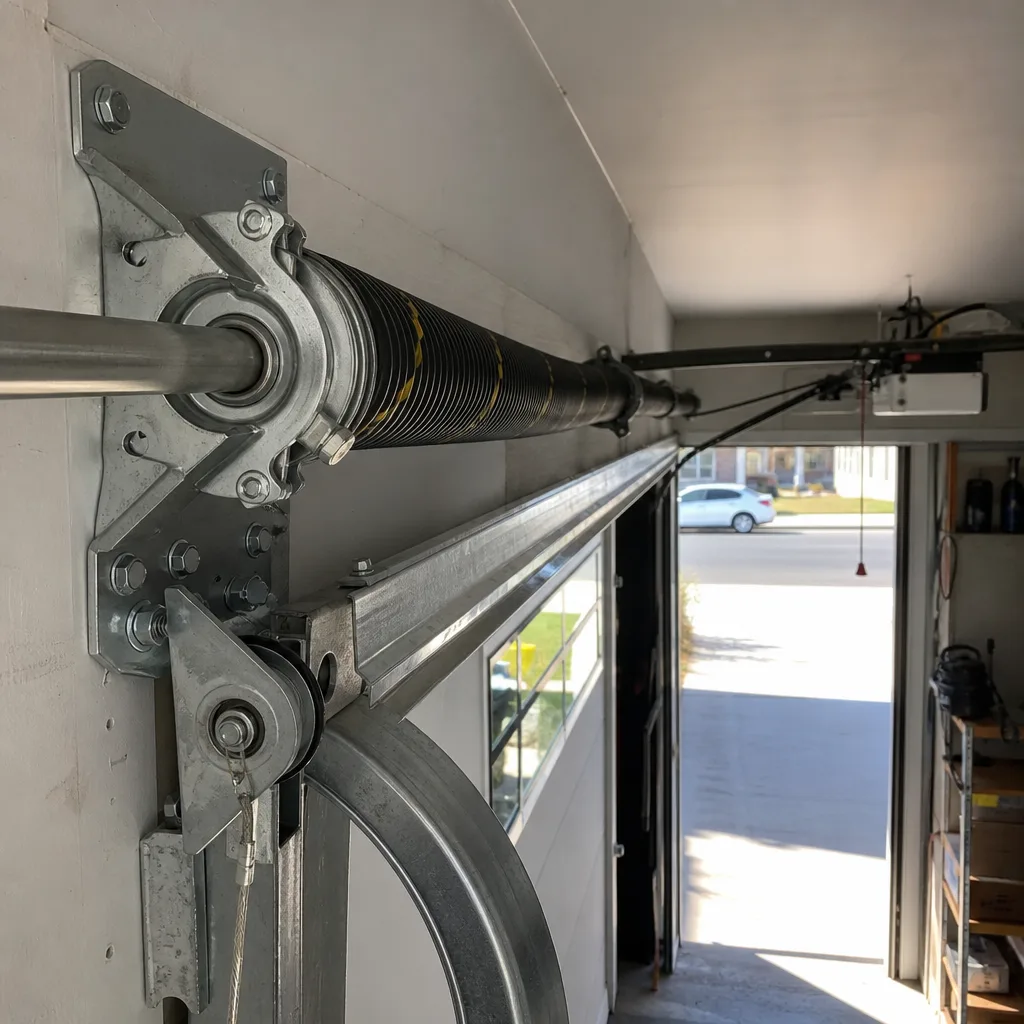 After
After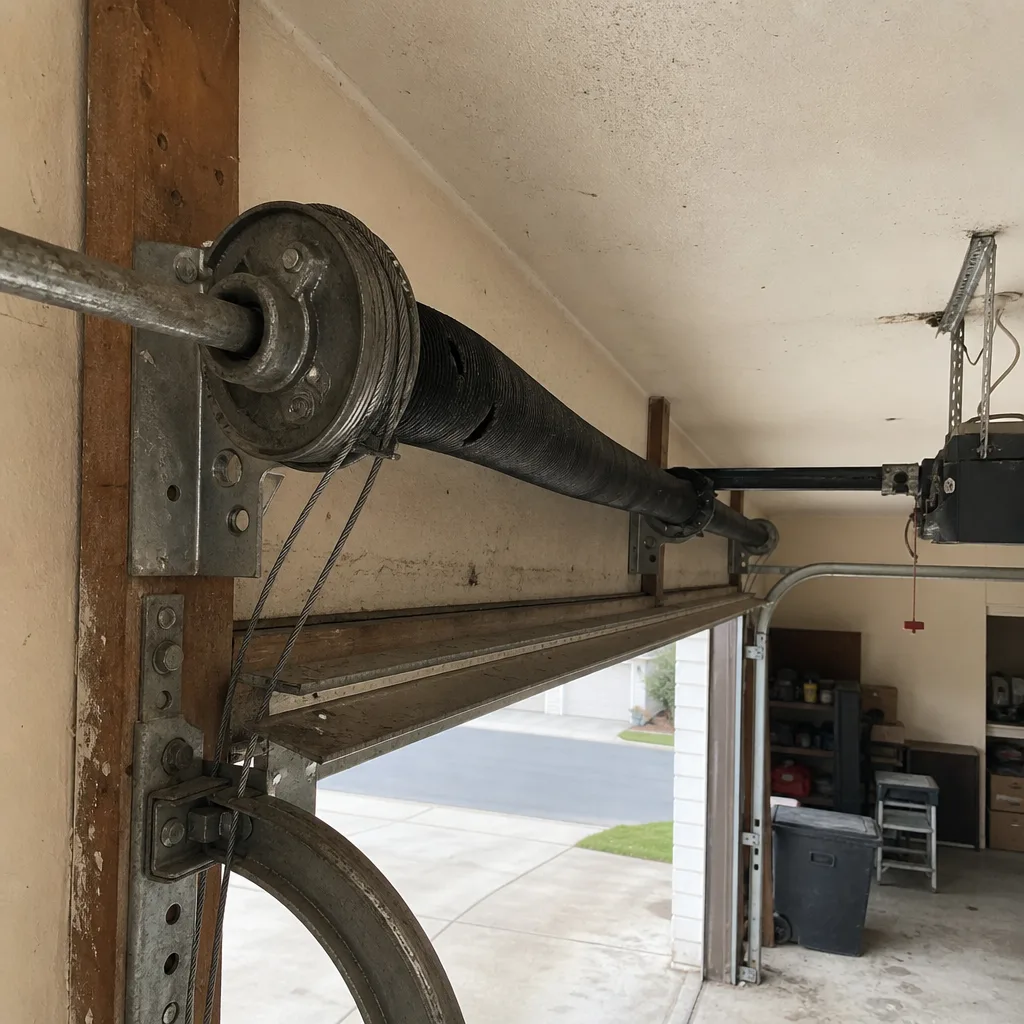 Before
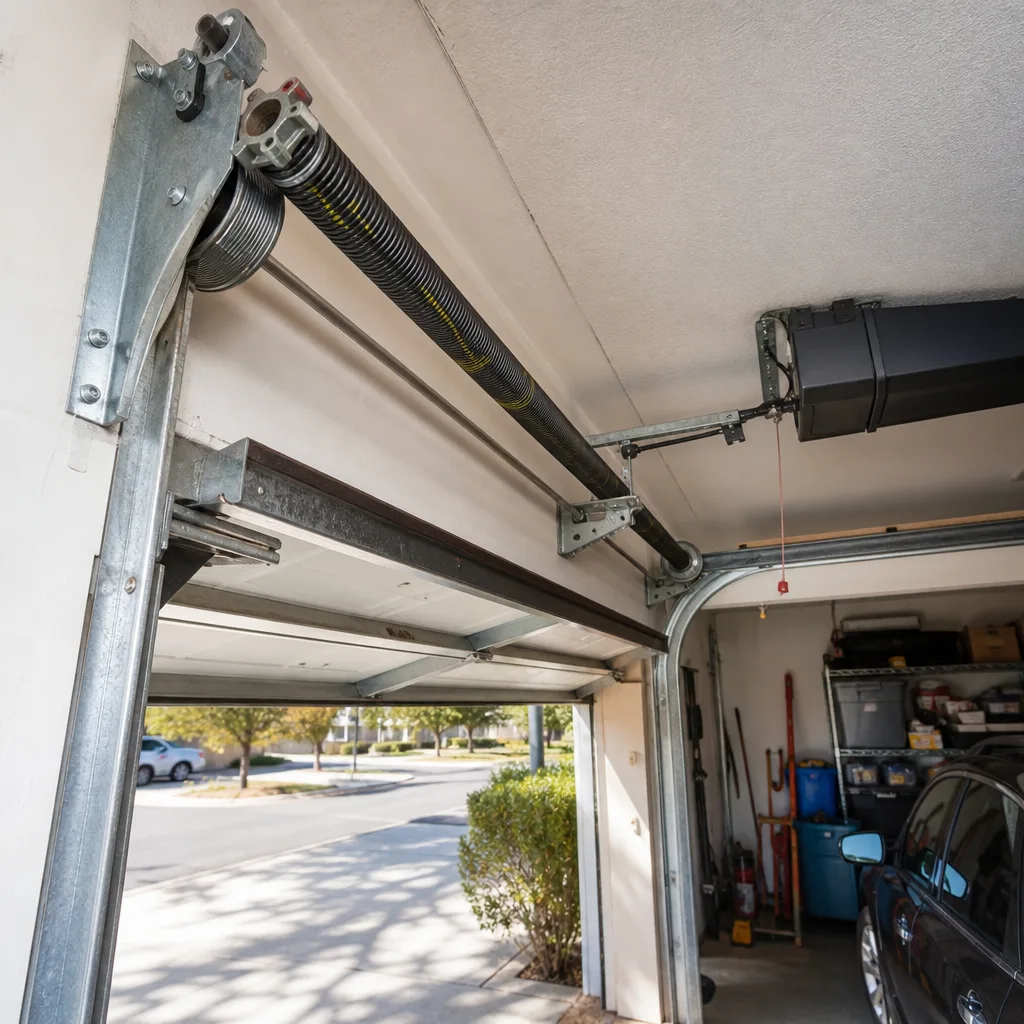 After
AfterGarage Door Permits, Codes & Inspections in CA: What You Need to Know
Here’s something most Ontario homeowners don’t hear until escrow opens on the sale of their house: that garage door you replaced six years ago may need a permit, and nobody told you. The California Building Code doesn’t care whether the installer said it was fine. It cares about fire ratings, structural load paths, and whether the rough opening was altered. In Ontario, a city with thousands of attached garages built across four decades of shifting code cycles, the line between permitted and unpermitted work is specific and knowable. This guide lays out the actual decision tree we’ve seen play out in Ontario homes since 2015, including what Title 24 demands, what CBC Section 406 requires, and what your HOA can stall even when the City says yes. For garage door warning signs every Ontario homeowner should watch for, see our companion reference.
Quick Answer
A like-for-like garage door replacement in Ontario, California typically does not require a City of Ontario building permit. The permit obligation activates when you change the rough opening size, alter structural framing, or replace a door on an attached garage that relies on that door as part of a fire-rated separation assembly. HOA approval is a separate track and can run slower than the City’s own review.
Table of Contents
- When a Garage Door Permit Is Required in Ontario, CA
- When No Permit Is Required: The Like-for-Like Rule
- Fire-Rated Doors and Attached Garages: CBC Section 406
- Title 24 and Garage Door Insulation: What Actually Applies
- HOA Approval: The Parallel Track That Runs on Its Own Clock
- What Happens at Resale When Work Was Unpermitted
- The Inspection Process in Ontario: What to Expect
- Common Mistakes to Avoid
- When to Call a Professional
- Frequently Asked Questions
- The Bottom Line
BeforeAfterWhen a Garage Door Permit Is Required in Ontario, CA
The City of Ontario Building Division issues permits through its Building & Safety Department, and its threshold for garage door work follows the California Residential Code (CRC) and California Building Code (CBC) rather than any local carve-out. The practical test we use on service calls in Ontario is straightforward: did the opening change?
A permit is required in Ontario when any of the following are true:
- The rough opening dimensions change. Enlarging the opening to fit a wider door, such as going from a single 9-foot door to a double 16-foot door, means you’re cutting into load-bearing wall framing. That’s structural work. No exceptions.
- The header above the opening is modified or replaced. The header carries the roof load across the garage door span. Touch it and the City wants to see the engineering and the permits.
- The door is part of a fire-rated separation on an attached garage. Under CBC Section 406, the wall and door separating a garage from living space must hold a specific fire-resistance rating. If your replacement breaks that assembly’s rating, the City requires the repair or replacement to restore it, and they want a permit pulled to verify it.
- Sidelight panels or windows are added alongside a door where none existed. That modifies the wall assembly, not just the door.
- You’re converting a carport to an enclosed garage. That’s a change of use and occupancy classification, and it triggers the full permit process including plan review.
In Ontario’s older neighborhoods south of the 10, like the areas around Euclid and Holt, we regularly see garages built in the 1960s and 1970s where the original opening sizes don’t match any modern door dimension. Homeowners trying to fit a standard 8-foot or 9-foot door into a 7-foot-6-inch opening discover they need to reframe. That reframing is the permit trigger, not the door itself.
When No Permit Is Required: The Like-for-Like Rule
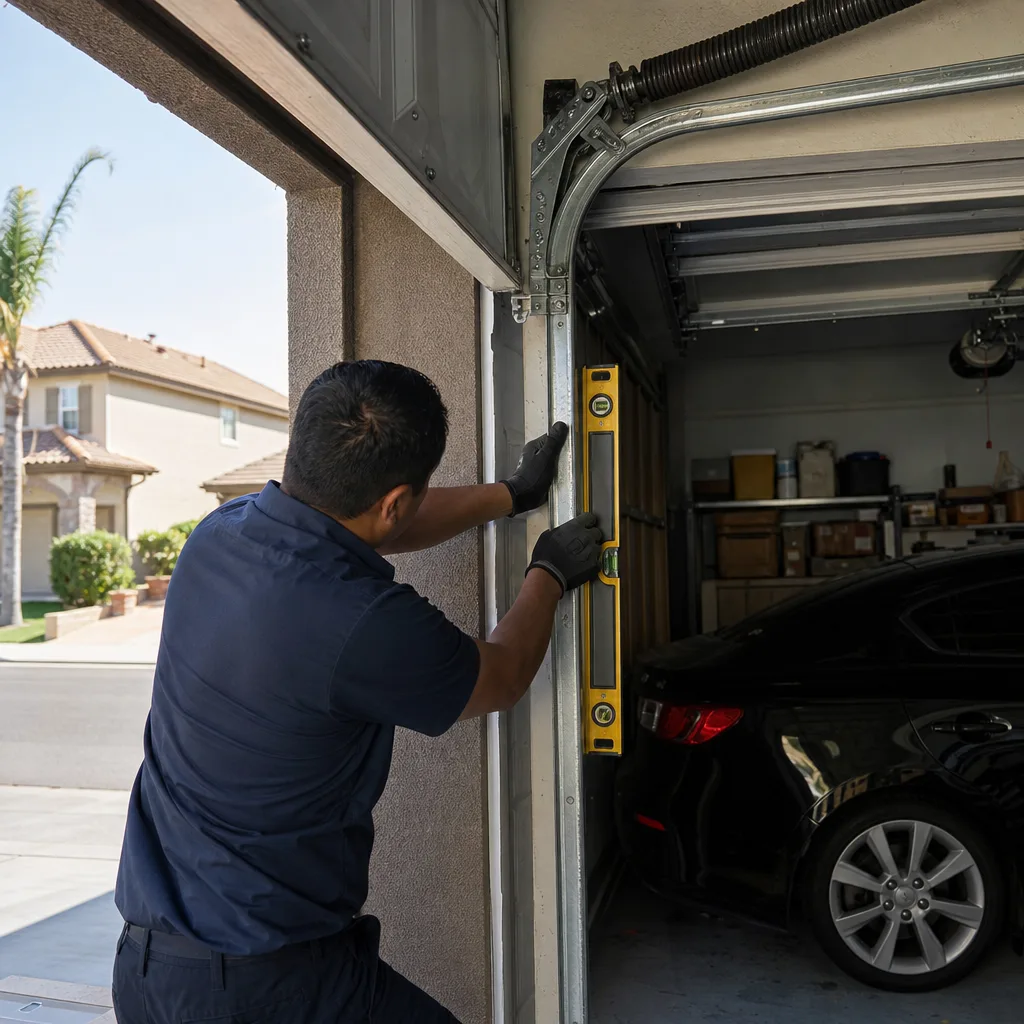
Most garage door replacements in Ontario fall into the no-permit category, and that’s because the California Residential Code treats a door as a finish component when the rough opening and structural framing stay intact. You can follow our Garage Door Repair Maintenance Checklist for Ontario Homeowners to keep that door in good shape. You remove an old 16-by-7-foot sectional door and install a new 16-by-7-foot sectional door in the same opening. The track mounts to the same jambs. The spring system anchors to the same header. The City of Ontario Building & Safety doesn’t require a permit for that job.
What counts as like-for-like in practice:
- Same rough opening width and height, even if the door brand changes
- Same door type (sectional for sectional, roll-up for roll-up)
- No change to the header, jambs, or surrounding wall framing
- No change to the fire-rated assembly’s components or rating
You can swap a Wayne Dalton door for a Clopay door in the same size, and as long as the opening wasn’t touched, no City permit is needed. You can upgrade from a non-insulated door to an insulated one and the permit status doesn’t change. The City of Ontario cares about the structure and the fire rating, not the brand or the R-value.
That said, no permit doesn’t mean no documentation. At Servo Garage Doors Ontario home, every replacement generates a written scope, a written price, and a photo record of the completed work. That paper trail matters later at resale, which we’ll get to below.
Fire-Rated Doors and Attached Garages: CBC Section 406
Here’s the part most Ontario homeowners never hear about until an inspector or a sharp buyer’s agent raises it. The California Building Code Section 406 governs attached garages, and it sets a specific rule: the separation between a garage and the living space above it or beside it must provide a one-hour fire-resistance rating. That separation includes the garage door itself when the garage shares a wall with living space, and in some configurations, when there’s habitable space above the garage.
The practical effect in Ontario housing stock is uneven. Homes built after roughly 2005 in newer Ontario subdivisions north of the 210 already have compliance baked into their original doors and assemblies. Homes built in the 1970s and 1980s in central Ontario neighborhoods often don’t, simply because the assemblies have aged or the original door has been replaced once before with something non-rated.
What you need to know about the fire-rated door requirement:
- The rating applies to the assembly, not just the door skin. A fire-rated garage door isn’t a solid slab with a sticker on it. It’s a door engineered to resist heat transfer and flame penetration for a specified duration, typically 20 minutes for the door itself when paired with the correct frame and hardware.
- The gasket and seal matter. The intumescent or fire-resistant seal along the bottom and sides of the door is part of the assembly. A missing seal means a failed assembly, even if the door itself was rated.
- Pet doors and retrofit pass-throughs in a fire-rated door void the rating. We see this in Ontario more often than you’d think. A previous owner cuts a pet door into the bottom section, and suddenly the door doesn’t meet CBC Section 406 anymore.
When you replace a garage door that is part of a fire-rated assembly in Ontario, the replacement must restore the assembly’s rating. That typically means the new door needs a 20-minute fire rating label and the frame, seals, and hardware must be rated to match. If the opening was just a standard opening with no fire-rated assembly requirement because of the home’s layout, a standard door is compliant. The determination isn’t brand-driven. It’s driven by whether living space sits adjacent to or above the garage.
We’ve had Ontario homeowners ask us to install a non-rated door on an attached garage that needed a rated one because it was cheaper. We won’t do it. Clause 4 of The Haven Standard is about photographing the failed part before quoting the replacement, but the same logic applies here: the assembly requirement is visible in the home’s layout, and writing down what we’re installing is the paper trail that protects the homeowner later.
Title 24 and Garage Door Insulation: What Actually Applies
California’s Energy Code, Title 24 Part 6, gets quoted at homeowners a lot and then misapplied. Here’s the version that matters for garage doors in Ontario.
Title 24 does not require garage doors to be insulated by default. Garages are classified as unconditioned spaces in most residential applications, and an unconditioned garage with no HVAC supply registers doesn’t trigger mandatory minimum R-values for the door itself. A basic non-insulated steel door is Title 24-compliant in that scenario.
Title 24 does apply when the garage is conditioned. A conditioned garage is one that receives heating or cooling from the home’s HVAC system, either because the previous owner added a duct run out into the garage, or because the garage was converted partially into a workshop or living area with climate control. In that situation, the garage becomes part of the building envelope, and Title 24’s mandatory requirements for opaque door minimums apply.
What the code asks for in a conditioned garage:
- A minimum door insulation value or equivalent thermal performance. In most California climate zones, including Ontario’s zone, that typically translates to an insulated door with an R-value somewhere in the R-6 to R-16 range depending on the assembly and the climate zone’s specific prescriptive requirement.
- Weatherstripping and sealing around the door perimeter to limit air infiltration
- Compliance documentation verifying the door’s thermal properties if the home undergoes a Title 24 inspection at resale or as part of a larger remodel
In Ontario’s climate, an insulated door also changes how the garage behaves between seasons. The San Bernardino Valley runs hot in summer and cool enough in winter that a non-insulated steel door turns the garage into a heat box from June through September. If the garage sits under a bedroom, that heat migrates through the floor. Homeowners in newer Ontario subdivisions, particularly those with bonus rooms over the garage, often spec an insulated Amarr or Clopay door at replacement simply because the comfort difference is measurable within the first hot week. The Title 24 question and the comfort question aren’t the same thing, but they point in the same direction on attached garages.
HOA Approval: The Parallel Track That Runs on Its Own Clock
Ontario has a substantial number of HOA-governed communities, particularly in the master-planned developments north of the 210 and in newer pockets east of the 15. If your property sits in one of them, the HOA’s architectural review process is a separate approval from anything the City of Ontario requires, and it often runs slower. A City permit might take days or weeks. An HOA architectural committee that meets monthly can take 30 to 45 days just to get on the agenda.
What HOAs in Ontario typically control on garage doors:
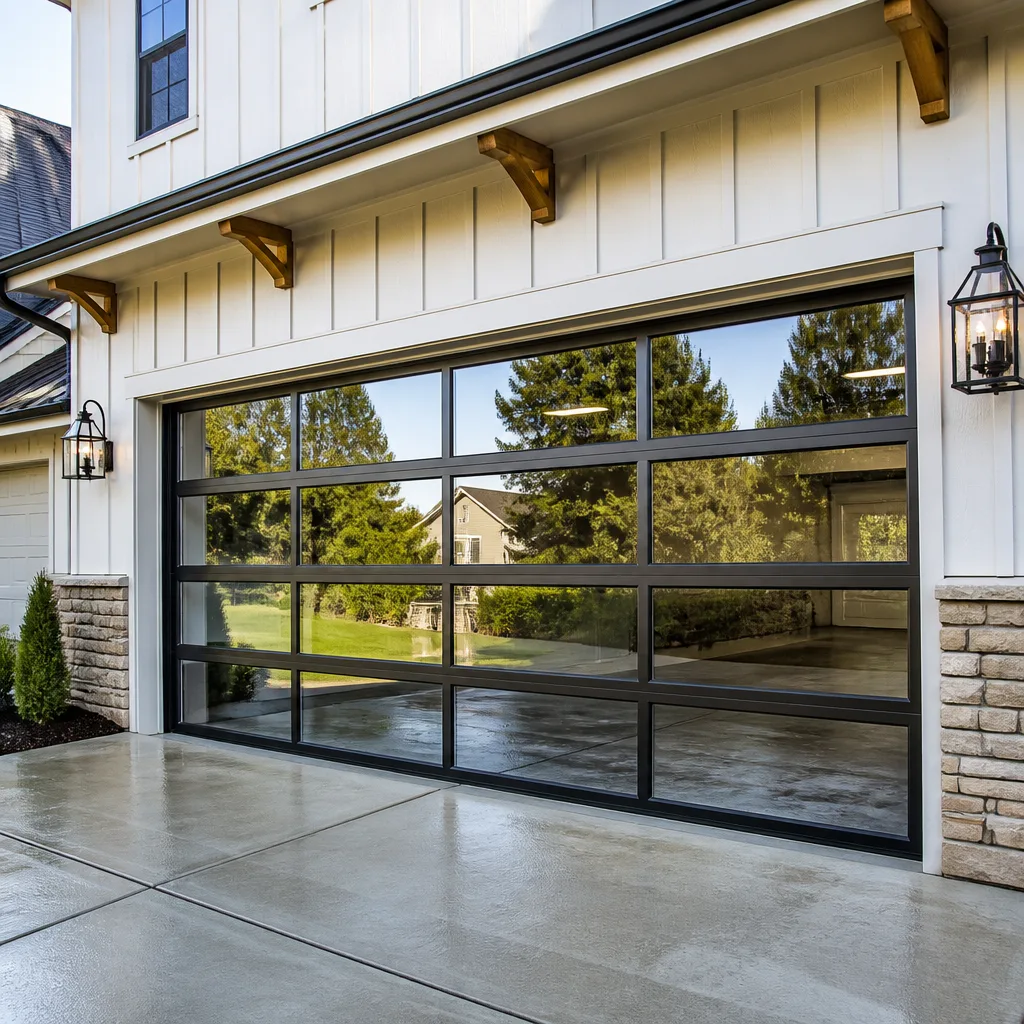
- Door material and design profile (sectional, carriage-house style, full-view glass)
- Color range. Some Ontario HOAs maintain a palette of three or four approved door colors, and anything outside it gets denied.
- Window placement and glass type on the door sections
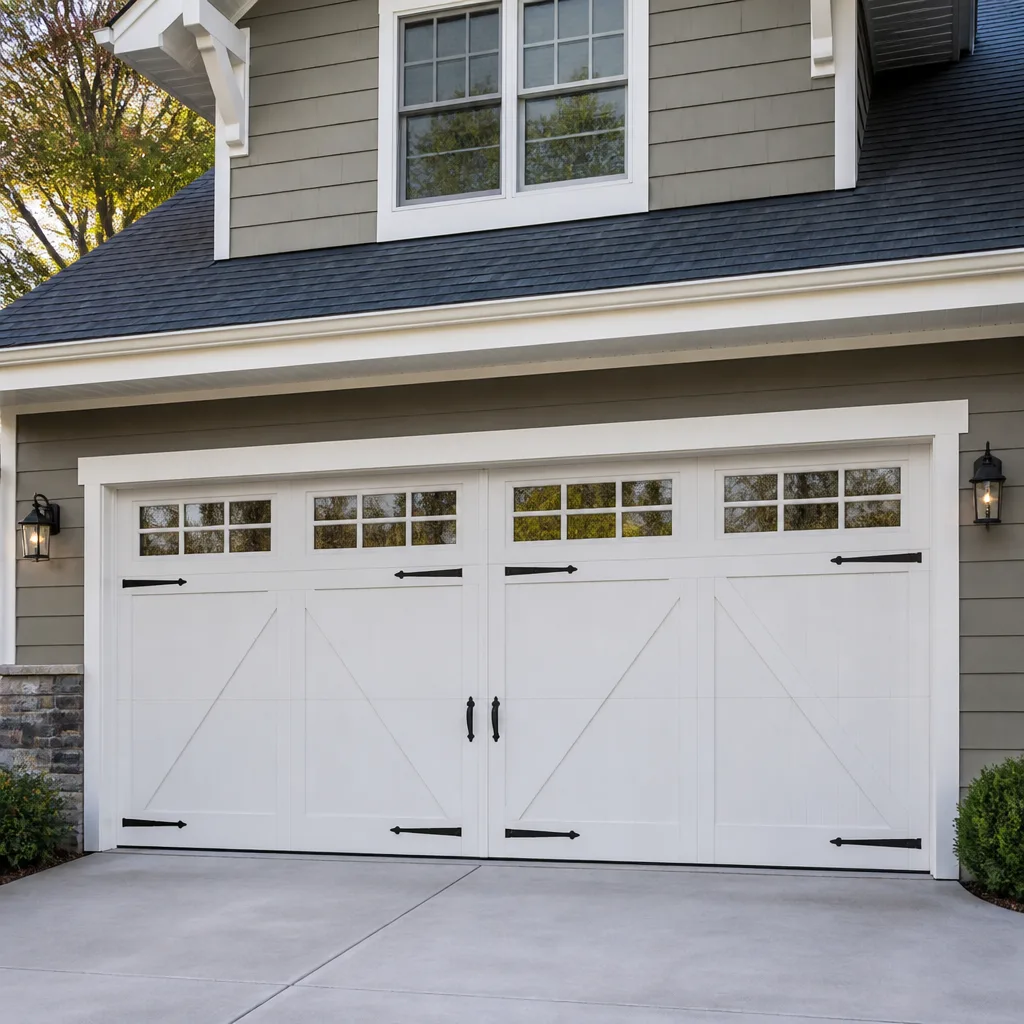
- Hardware finish, particularly on carriage-house style doors where decorative hinges and handles are visible
- Whether an insulated or premium door is required to match the community’s original spec level
The sequence matters. In an HOA-governed Ontario community, the correct order is: read the CC&Rs, submit the HOA application, wait for written approval, then schedule the install. If you’re hiring help, our step-by-step guide on hiring a garage door contractor in Ontario covers the vetting process. Homeowners sometimes run this backward, pick a door from a catalog, install it, and then discover the HOA requires a color that isn’t manufactured in that door’s panel style. The fix is a new door or a costly repaint, and the HOA approval board isn’t in the habit of bending its own rules after the fact.
We’ve seen Ontario HOAs require a specific door brand in their architectural guidelines. That’s legal, and it binds the homeowner even though the City of Ontario couldn’t care less what brand you install. Before you order anything, pull the CC&R package and read the architectural section. If you don’t have it, request it from the HOA management company. It’s a document request that takes one email, and it prevents the most expensive kind of mistake: a brand-new door the HOA makes you remove.
What Happens at Resale When Work Was Unpermitted
Here’s where unpermitted garage door work surfaces in Ontario, and why the paper trail matters more than most homeowners think. When you sell an Ontario home, the buyer’s escrow process typically includes a permit history search through the City of Ontario Building & Safety. The listing disclosures also ask the seller to state whether any work was done without required permits. Sellers answer that question under penalty of perjury.
If the garage door replacement triggered a permit and the work was done unpermitted, the consequences in escrow are specific:
- The buyer’s lender may flag the unpermitted work as a condition of financing. Some lenders won’t fund a purchase with known unpermitted structural modifications until the permits are pulled retroactively and the work passes inspection.
- The buyer can renegotiate the price to cover the cost of bringing the work into compliance. We’ve seen Ontario sales where the cost of retroactive permitting plus any corrective work came out of the seller’s proceeds at closing.
- Some insurance carriers decline to cover damage originating from unpermitted work. A garage door failure or a fire-related claim tied to a non-compliant door assembly can become a coverage dispute.
- Title insurance in California generally excludes known unpermitted work from coverage. If the buyer accepts the property with disclosure of unpermitted work, the title policy’s standard coverage doesn’t step in later to fix it.
Retroactive compliance is possible but not painless. The seller or buyer files with Ontario Building & Safety, the work gets inspected, and any deficiencies get corrected before sign-off. If the door is compliant with current code, the retroactive permit is mostly paperwork. If it isn’t, the corrections are real money. That’s why the documentation from the original install matters. A dated invoice showing what door was installed, a written scope describing the work, and photos of the finished opening at least establish when the work was done and what was installed. For more guides & resources on protecting your investment, browse our blog. Without those, you’re arguing from memory, and memory doesn’t win disputes with building departments.
This is why we photograph the completed work on every job in Ontario. The photo record isn’t marketing. It’s the evidence file the homeowner needs if a resale question ever comes up, and it’s part of what Garage Door Installation in Ontario includes by default with us.
The Inspection Process in Ontario: What to Expect
When a garage door job in Ontario does require a permit, the inspection process follows a predictable path. Knowing the sequence removes the mystery, and in our experience the inspection itself is usually the fastest part of the whole thing.
Here’s the step-by-step when a permit is required in Ontario:
- Determine whether a permit is needed. Use the tests above. The question to ask Ontario Building & Safety directly is: “I’m replacing a garage door on an attached garage. The rough opening is staying the same. Do I need a permit?” They’ll ask about the opening size, the fire-rated assembly, and the scope. Get the answer in writing or by email when possible.
- Pull the permit. Ontario Building & Safety handles garage door permits, typically as part of a broader residential building permit application. You’ll need the property address, a description of the work, and in some cases a simple site plan or door schedule showing the rated assembly.
- Complete the work to code. The door, frame, hardware, and fire-rated components are installed per the approved scope.
- Call for inspection. Ontario schedules inspections through the Building & Safety phone line or online portal. The inspection verifies the fire-rated assembly, the structural integrity of the opening, and the door’s compliance with the approved plans.
- Keep the signed permit card. The evidence of compliance is the final inspection sign-off. File it. When you sell the house, that card answers the escrow question before it gets asked.
In Ontario, garage door inspections are typically one visit, quote minutes, and resolve fast if the work was done to the approved scope. The time sink is earlier, in the permit application and plan review queue. Homeowners who try to shortcut the process by starting work before the permit is issued often end up with a stop-work order, which is a different and slower path through the same department.
If you’re having a new door installed and the installer doesn’t want to discuss permits at all, treat that as the warning sign it is. Every legitimate Garage Door Repair in Ontario contractor knows which jobs trigger a permit, and the honest ones tell you before the work starts, not after the inspector shows up.
Common Mistakes to Avoid
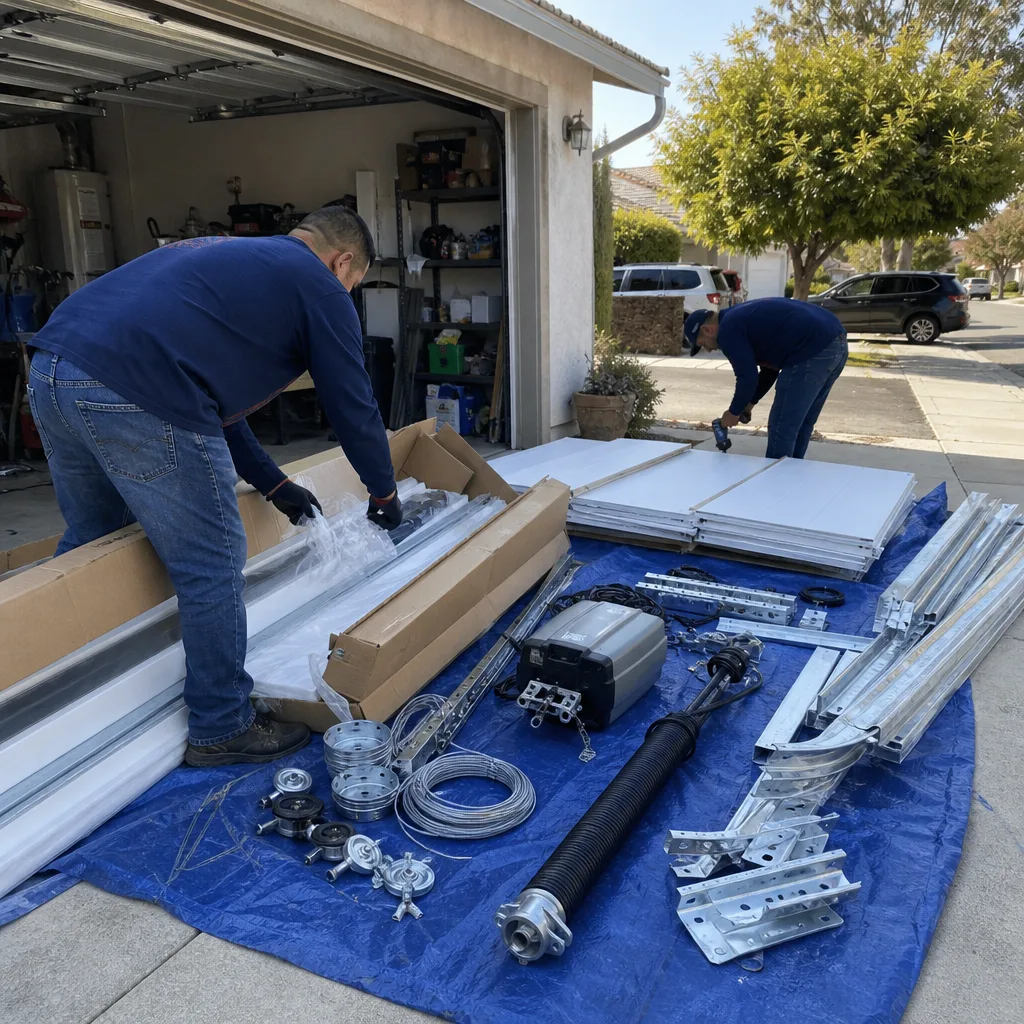
- Assuming every garage door replacement needs a permit. Most like-for-like replacements in Ontario don’t. Calling the City and asking is free, and the answer is usually faster than you expect. Don’t pay for a permit you don’t need, but don’t skip one you do.
- Believing the installer who says “we handle all the permits” without checking. The permit is the homeowner’s obligation. A contractor can pull it for you, but if they don’t and the City flags the work, the homeowner is the one answering the questions. Verify the permit number exists and is tied to your address.
- Ignoring the HOA because the City approved the work. In Ontario communities with architectural committees, HOA approval doesn’t overlap with City permits at all. Both are required where they apply, and one doesn’t excuse the other. Install the door without HOA sign-off and you may be redoing it.
- Installing a non-fire-rated door on an attached garage that needs one. This is the expensive one. The door goes in, everything looks fine, and then a resale inspection or a fire safety review catches the missing rating. The fix is a new door. On an attached garage with living space above or beside it, check CBC Section 406 before ordering anything.
- Not keeping the documentation from a no-permit replacement. Even when no permit is required, the invoice, the written scope, and the photos are your defense if a question comes up later. Ontario’s hot summers and the resale market both move faster than building departments do.
- Assuming Title 24 requires an insulated door on every garage. It doesn’t. Unconditioned garages in Ontario don’t trigger mandatory door insulation. If your garage is conditioned or you’re running HVAC into it, that’s different, but the default residential garage doesn’t have a Title 24 insulation mandate for the door.
When to Call a Professional
Garage door replacement sits at the intersection of structural work, fire-rated assemblies, and high-tension springs, and the mistakes in any one of those areas are expensive. If the rough opening is changing, if the header needs modification, or if the home is an attached garage with living space adjacent, that’s a permitted job, and it should be handled by someone who has done it in Ontario before. If the door has a torsion spring under tension, that spring stores enough energy to cause serious injury if released improperly, and we recommend leaving spring work to a trained technician rather than attempting it as a DIY project. Servo Garage Doors Ontario offers free estimates in Ontario, and every quote is written down before any work starts. Call (951) 470-2012 and we’ll tell you exactly what you’re looking at, permit included or not.
Frequently Asked Questions
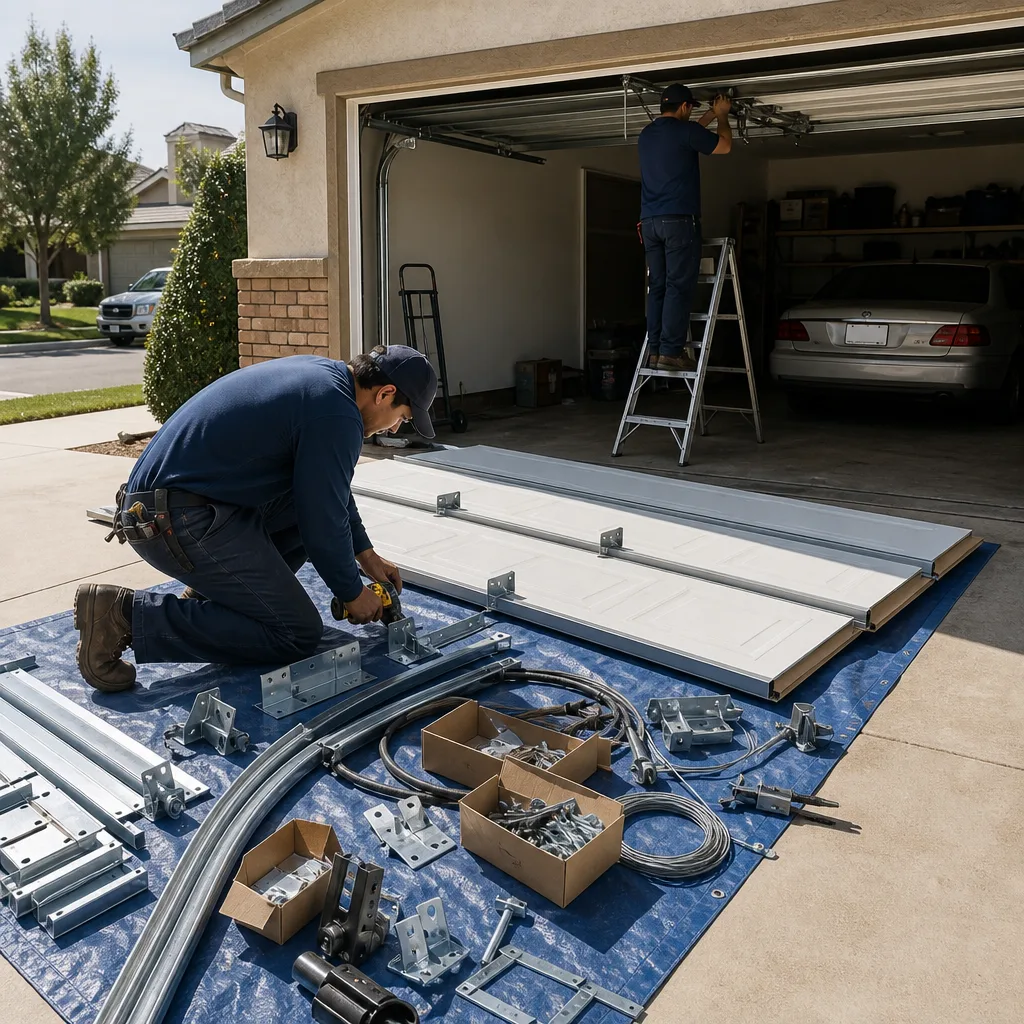
No, not if it’s a like-for-like replacement where the rough opening dimensions and structural framing stay unchanged. You do need a permit in Ontario when the opening size changes, the header is modified, or the door is part of a fire-rated assembly on an attached garage. When in doubt, ask Ontario Building & Safety directly and get the answer in writing. Call (951) 470-2012 and we can help you determine which category your job falls into.
Ontario’s building permit fees are calculated based on the valuation of the work, so a garage door permit is typically in the low hundreds of dollars rather than a flat fee. The permit itself isn’t the expensive part of a permitted garage door job; the corrections to bring non-compliant work into code usually are. For an exact fee estimate, contact the Building & Safety Division.
A fire-rated garage door is an assembly engineered to resist heat and flame penetration for a specified duration, typically 20 minutes for the door system when paired with rated hardware and seals. It’s required in Ontario when an attached garage shares a wall or ceiling with living space, under CBC Section 406. The requirement applies to the assembly, not just the door panel, so the seals, frame, and hardware all matter.
Yes. HOA architectural review in Ontario is a private contractual obligation that runs independently of any City of Ontario permit. An HOA can enforce its CC&Rs regardless of what the City permits, and that can mean replacing a door that doesn’t match the community’s approved style, material, or color. Read the CC&Rs before you order a door.
No, not for unconditioned garages. Title 24 Part 6 applies to conditioned spaces within the building envelope, and most residential garages in Ontario are unconditioned and exempt from mandatory door insulation requirements. If your garage has HVAC supply registers or has been converted to conditioned space, the Title 24 requirements for door thermal performance kick in.
Contact the City of Ontario Building & Safety Division and request a permit history search for your address. The search will show every permit pulled on the property. If your garage door replacement required a permit and none was pulled, you can pursue retroactive permitting, which includes an inspection of the current work and correction of any code deficiencies. For help documenting your current door’s compliance, call us at (951) 470-2012.
The Bottom Line
Most garage door replacements in Ontario don’t need a City permit, and the ones that do are identifiable by a short list of conditions: the opening changed, the header moved, or a fire-rated assembly is in play. Title 24 insulates conditioned garages, not your average attached or detached garage. Your HOA answers to its own rulebook, and it doesn’t care what City Hall signed. The homeowner who keeps the invoice, the written scope, and the photos from the install is the one who breezes through escrow questions while everyone else scrambles. If you’re preparing for a garage door replacement or repair in Ontario, we’ll give you a written price and a documented record of the work. That paper trail is the whole point. Call (951) 470-2012 for a free estimate.
Written by Marcus Deller, Owner at Servo Garage Doors Ontario, serving Ontario since 2015.